<-- style PDP --> 3276 Turnbull Drive, Severn - Detached for sale for $899,899
  • new
  • for sale
  • leased

3276 Turnbull Drive

Severn, Ontario, L3V 0Y4 - West Shore

$899,899

  • Neighbourhood

    West Shore

  • Major Intersection

    Highway 11/ Turnbull

  • Listed Since: 17 day(s)

  • Last update: 5 day(s) ago

Overview

  • Property Type

    Detached, 2-Storey

  • Bedrooms

    3 + 1

  • Bathrooms

    4

  • Basement

    Finished

  • Kitchen

    1

  • Total Parking

    6 (2 Attached Garage)

  • Lot Size

    93.58x150.55 (Feet)

  • Taxes

    $4,500.46 (2025)

  • Type

    Freehold

Property Description

Property description for 3276 Turnbull Drive, Severn

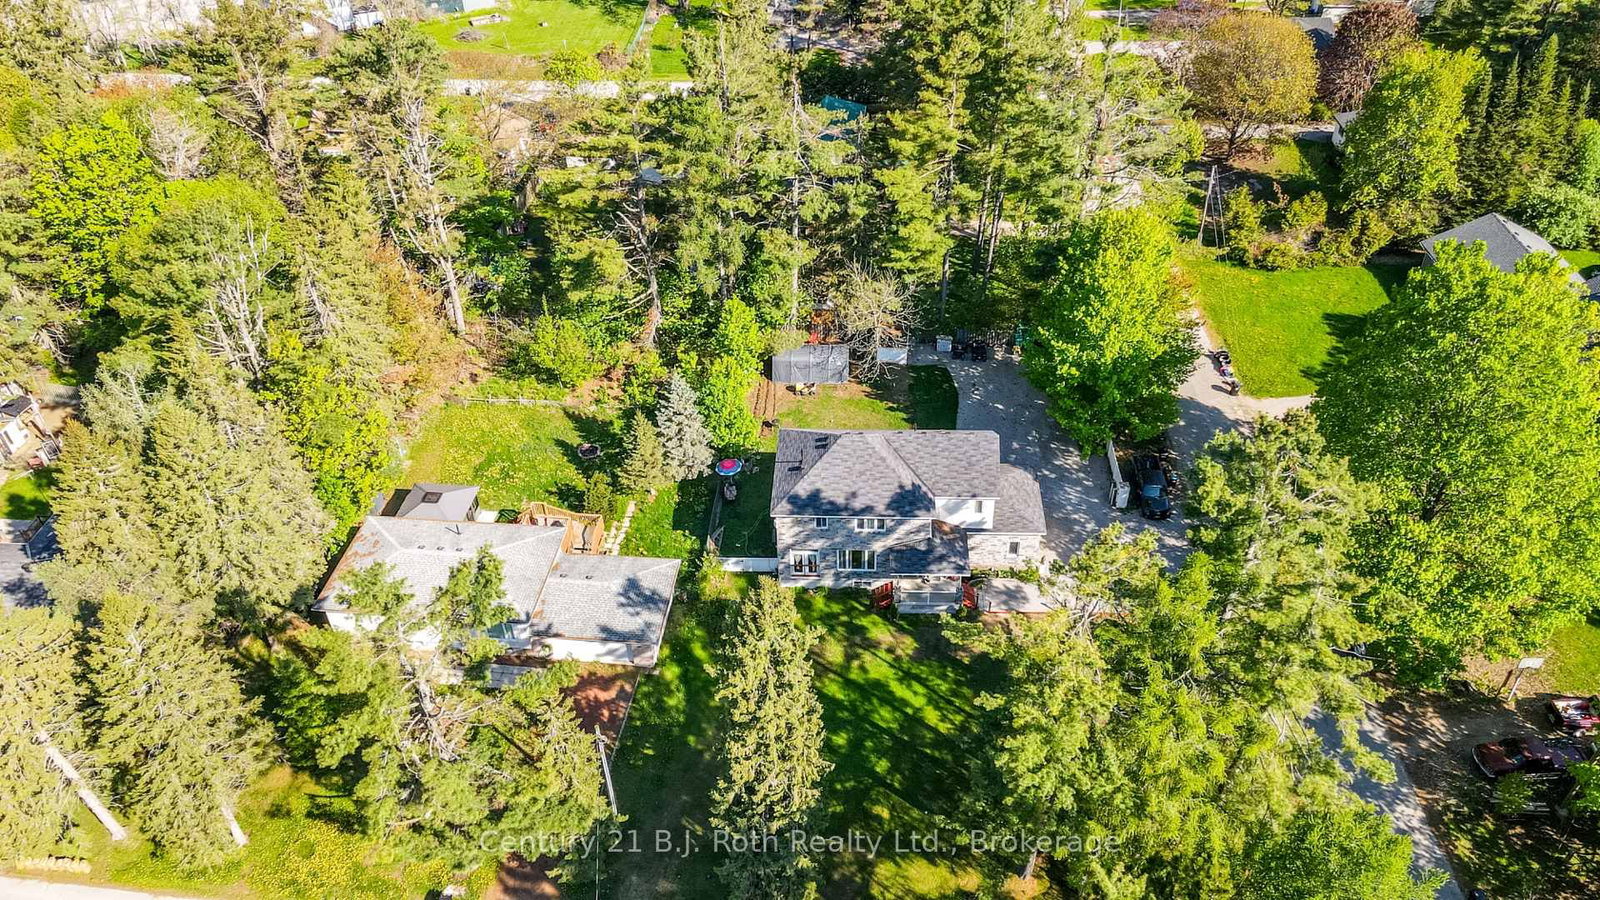
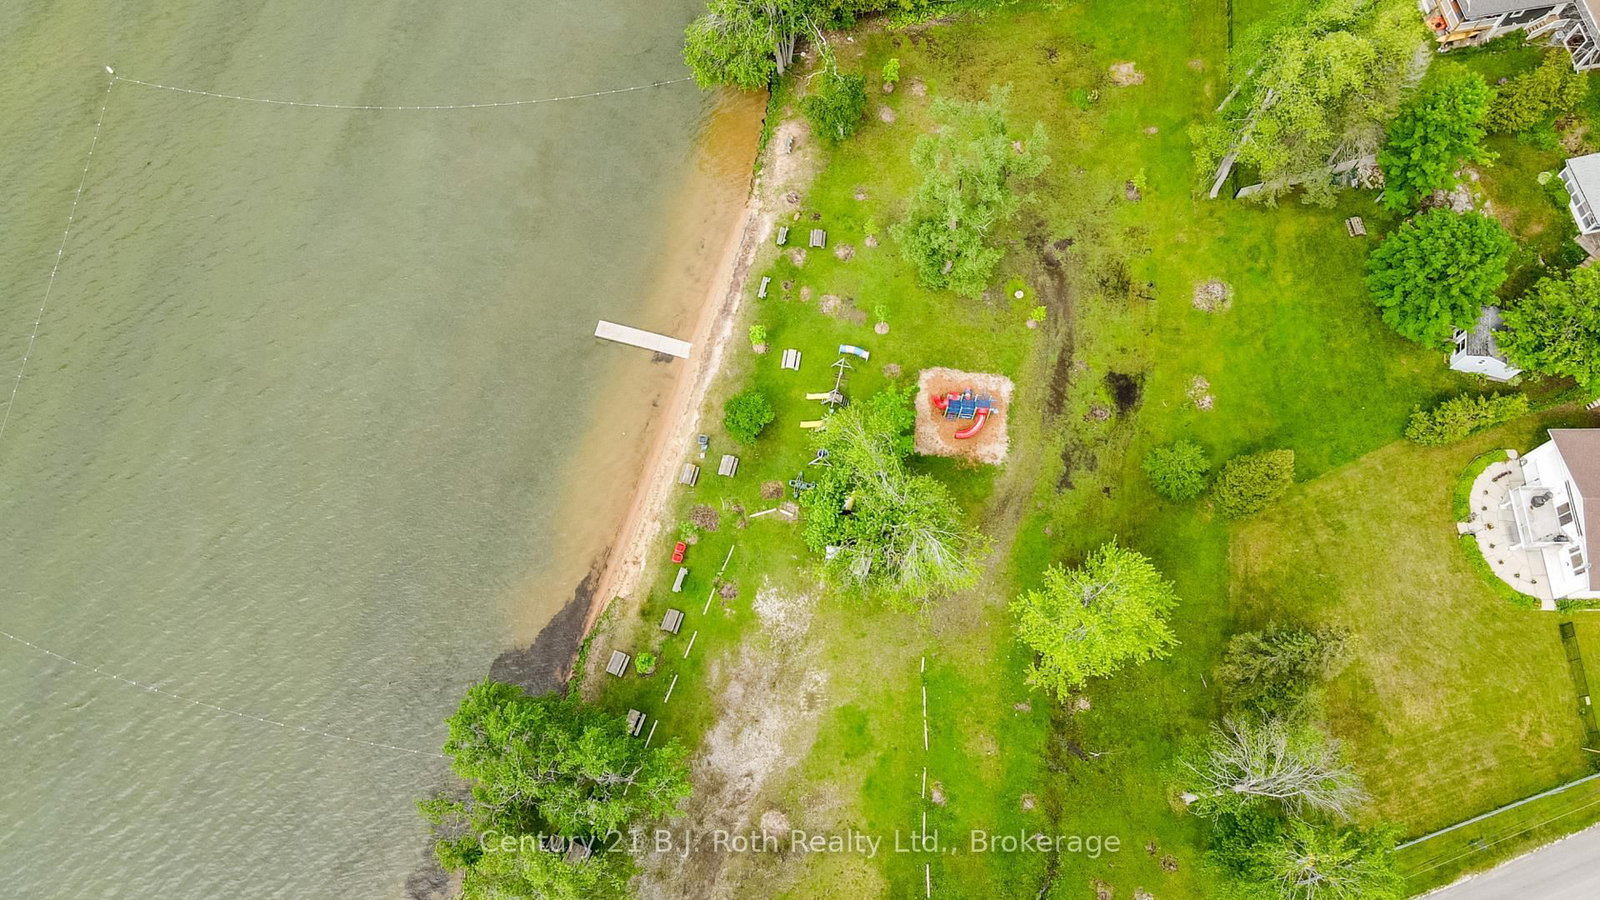
Step Into The Life You've Always Dreamed Of. Welcome To This Beautifully Maintained Modern Family Home Where Comfort, Warmth, And Elegance Come Together Perfectly. Imagine Waking Up Every Morning In A Peaceful Lakeside With Exclusive Lake Access Just Moments Away. Designed For Both Family Living And Entertaining, The Bright Open-Concept Main Floor Flows Seamlessly From The Inviting Living Room Into The Dining Area And Spacious Kitchen, All Overlooking A Massive Backyard Ready For Countless Family Gatherings, Summer Barbecues, And Lasting Memories.This Stunning 2-Storey Home Offers 4 Generously Sized Bedrooms And 4 Bathrooms, Including Luxurious Second-Floor Bathrooms Featuring Heated Floors And Relaxing Jacuzzi Comfort. Rich Hardwood Floors Run Throughout The Home, Adding Timeless Beauty And Warmth Across Over 2,400 Sq. Ft. Of Living Space.Situated On An Impressive 93 x 150 Ft. Lot, The Property Also Features An Oversized 19 x 22 Garage And A Long Double Driveway With Plenty Of Space For Family And Guests. The Finished Basement Opens The Door To Endless Possibilities - From A Recreation Space To A Home Theatre, Gym, Or In-Law Suite. Enjoy Peace Of Mind With A New Furnace And The Convenience Of Being Within Walking Distance To West Shore Elementary School. As A Resident, You'll Also Have Exclusive Access To The Private Beach, Bramshott Community Waterfront Park, And Playground Area - A Truly Special Place Where Families Grow, Laugh, And Create Lifelong Memories.This Isn't Just A House - It's A Lifestyle Waiting To Be Yours.

Listed by Century 21 B.J. Roth Realty Ltd.

  • MLS #

    S14092172

  • Sq. Ft

    1500-2000

  • Sq. Ft. Source

    MLS

  • Lot Irregularities

    Y

  • Year Built

    6-15

  • Pool

    None

  • Drive

    Pvt Double

  • Garage

    Attached, 2 spaces

  • Total Parking

    6

  • Family Room

    N

  • Den

    N

  • Exterior

    Stone

  • Fireplace

    N

  • Roof

    Asphalt Shingle

  • Foundation

    Poured Concrete

  • Elevator

    n/a

  • Water View

    n/a

  • Laundry Level

    n/a

  • Heat

    Forced Air

  • A/C

    Central Air

  • Water

    Municipal

  • Water Supply

    n/a

  • Sewers

    Sewers

  • Central Vac

    N

  • Kitchen

    5.16 x 3.72 ft Main level

    Eat-In Kitchen, B/I Ctr-Top Stove, Stainless Steel Appl

  • Great Rm

    7.14 x 3.66 ft Main level

    hardwood floor, Combined W/Dining, Crown Moulding

  • Primary

    5.16 x 4.24 ft 2nd level

    hardwood floor, 4 Pc Ensuite, W/I Closet

  • 2nd Br

    3.86 x 3.84 ft 2nd level

    hardwood floor, W/I Closet, Window

  • 3rd Br

    3.2 x 3.0 ft 2nd level

    hardwood floor, Closet, Window

  • Rec

    6.75 x 4.47 ft Bsmt level

    Laminate, B/I Ctr-Top Stove, Stainless Steel Appl

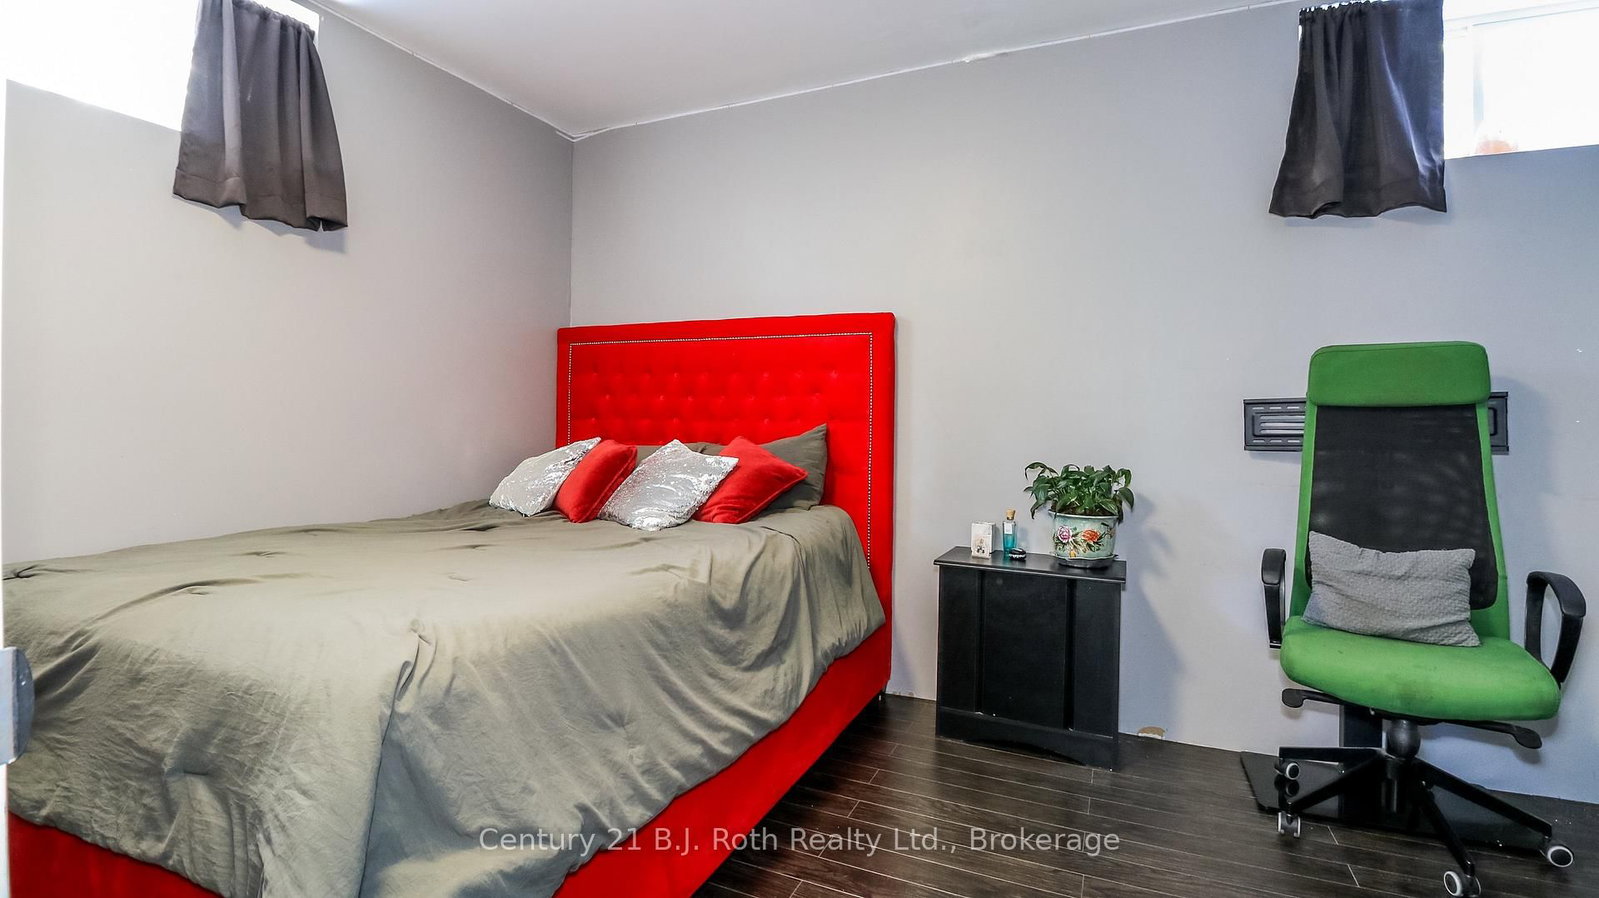
  • 4th Br

    4.93 x 2.62 ft Bsmt level

    Laminate, B/I Ctr-Top Stove, Stainless Steel Appl

  • Bathroom

    3.04 x 2.0 ft Bsmt level

    2 Pc Bath, B/I Ctr-Top Stove, Stainless Steel Appl

  • Bathroom

    1.98 x 1.98 ft Main level

    2 Pc Bath, B/I Ctr-Top Stove, Stainless Steel Appl

  • Bathroom

    1.396 x 1.83 ft 2nd level

    4 Pc Bath, B/I Ctr-Top Stove, Stainless Steel Appl

  • Bathroom

    3.35 x 2.13 ft 2nd level

    3 Pc Ensuite, B/I Ctr-Top Stove, Stainless Steel Appl

  • MLS #

    S14092172

  • Sq. Ft

    1500-2000

  • Sq. Ft. Source

    MLS

  • Lot Irregularities

    Y

  • Year Built

    6-15

  • Pool

    None

  • Drive

    Pvt Double

  • Garage

    Attached, 2 spaces

  • Total Parking

    6

  • Family Room

    N

  • Den

    N

  • Exterior

    Stone

  • Fireplace

    N

  • Roof

    Asphalt Shingle

  • Foundation

    Poured Concrete

  • Elevator

    n/a

  • Water View

    n/a

  • Laundry Level

    n/a

  • Heat

    Forced Air

  • A/C

    Central Air

  • Water

    Municipal

  • Water Supply

    n/a

  • Sewers

    Sewers

  • Central Vac

    N

  • Kitchen

    5.16 x 3.72 ft Main level

    Eat-In Kitchen, B/I Ctr-Top Stove, Stainless Steel Appl

  • Great Rm

    7.14 x 3.66 ft Main level

    hardwood floor, Combined W/Dining, Crown Moulding

  • Primary

    5.16 x 4.24 ft 2nd level

    hardwood floor, 4 Pc Ensuite, W/I Closet

  • 2nd Br

    3.86 x 3.84 ft 2nd level

    hardwood floor, W/I Closet, Window

  • 3rd Br

    3.2 x 3.0 ft 2nd level

    hardwood floor, Closet, Window

  • Rec

    6.75 x 4.47 ft Bsmt level

    Laminate, B/I Ctr-Top Stove, Stainless Steel Appl

  • 4th Br

    4.93 x 2.62 ft Bsmt level

    Laminate, B/I Ctr-Top Stove, Stainless Steel Appl

  • Bathroom

    3.04 x 2.0 ft Bsmt level

    2 Pc Bath, B/I Ctr-Top Stove, Stainless Steel Appl

  • Bathroom

    1.98 x 1.98 ft Main level

    2 Pc Bath, B/I Ctr-Top Stove, Stainless Steel Appl

  • Bathroom

    1.396 x 1.83 ft 2nd level

    4 Pc Bath, B/I Ctr-Top Stove, Stainless Steel Appl

  • Bathroom

    3.35 x 2.13 ft 2nd level

    3 Pc Ensuite, B/I Ctr-Top Stove, Stainless Steel Appl

Thinking of Selling?

Find Out Your Home’s Value in Today’s Market!

No Email or Signup is required to view your home estimate.

estimate your home value

Contact Manoj Kukreja

Sales Representative,
Century 21 People’s Choice Realty Inc.,
Brokerage
(647) 576 - 2100

Manoj profile avatar

Open house for 3276 Turnbull Drive, Severn

Property Open House

Property History

Property history for 3276 Turnbull Drive, Severn

This property has been sold 11 times before. Create your free account to explore sold prices, detailed property history, and more insider data.

Sign In / Register

Mortgage Calculator

This data is for informational purposes only.

Mortgage Payment per month

Principal Amount

Interest

Total Payable

Amortization

Amortization

Closing Cost Calculator

This data is for informational purposes only.

Closing Cost Total for this property

Total Cash flow for purchasing this property

Down Payment(%)*
Additional information

Provincial Land Transfer Tax

Ontario Land Transfer Tax Rebate

Toronto Land Transfer Tax

Toronto Land Transfer Tax Rebate

PST on CMHC Insurance Premium

Lawyer Fees

$2,825

Government Registration Fee's

$164

Title Insurance

Closing Cost Total

Total Cash flow for purchasing this property

Provincial Land Transfer Tax

Ontario Land Transfer Tax Rebate

Toronto Land Transfer Tax

Toronto Land Transfer Tax Rebate

PST on CMHC Insurance Premium

Lawyer Fees

$2,825

Government Registarion Fee's

$164

Title Insurance

Down Payment(%)*

* A down payment of less than 20% is permitted only for first-time home buyers purchasing their principal residence. The minimum down payment required is 5% for the portion of the purchase price up to $500,000, and 10% for the portion between $500,000 and $1,500,000. For properties priced over $1,500,000, a minimum down payment of 20% is required.

Thinking of Selling?

Find Out Your Home’s Value in Today’s Market!

No Email or Signup is required to view your home estimate.

estimate your home value

Contact Manoj Kukreja

Sales Representative, Century 21 People’s Choice Realty Inc., Brokerage
(647) 576 - 2100

Manoj profile avatar

Recent Sold Listings in West Shore, Severn

Popular Cities